Floor plans
Studio, one, and two-bedroom homes
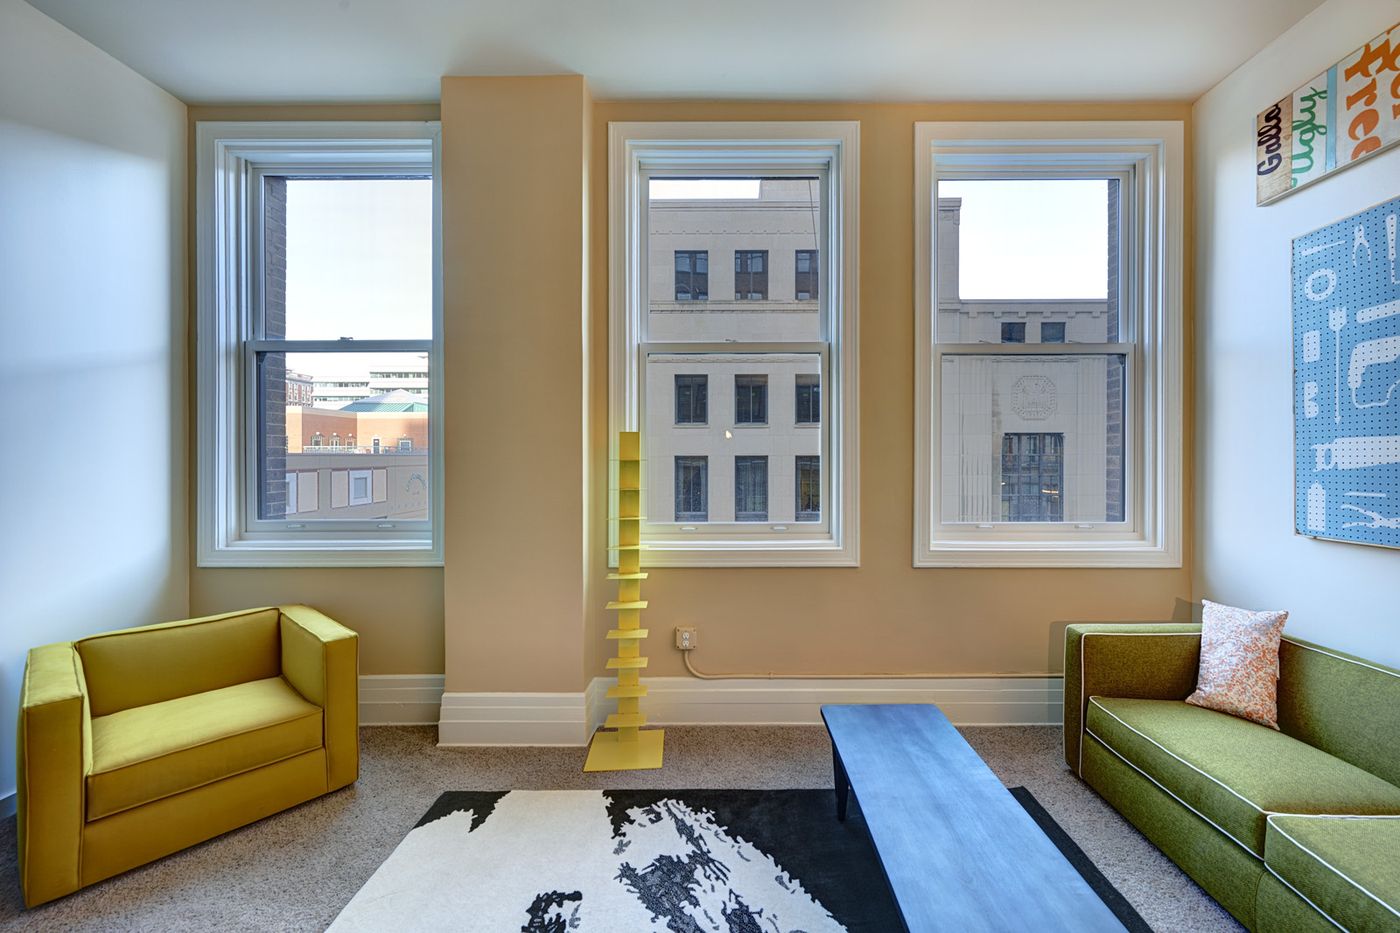
Every plan keeps the building’s historic windows and high ceilings, with a fully updated kitchen and bath behind them.
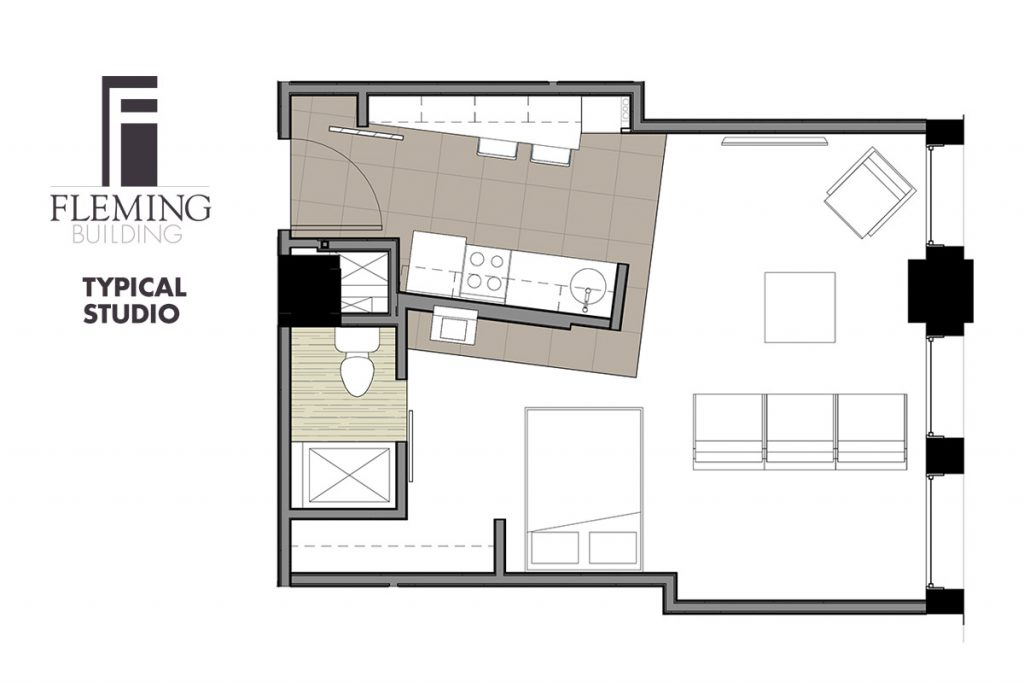
The Studio
- 475–525 sq ft · open-concept layout
- From $745/month based on current availability
- Galley kitchen with full appliance package
- In-unit washer and dryer
- Historic windows, several with skyline views
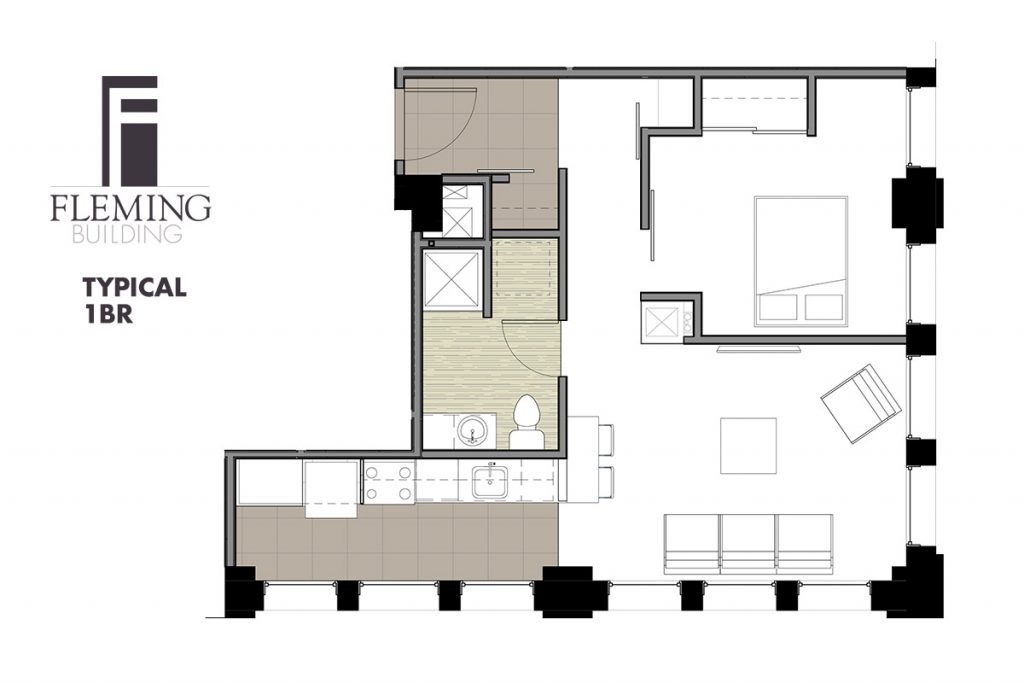
The One Bedroom
- Separate bedroom and living areas
- L-shaped kitchen with full appliance package
- In-unit washer and dryer
- Historic corner windows in most units
Fees: application fee $40 per applicant · security deposit $400, holds a unit up to 21 days with an approved application.
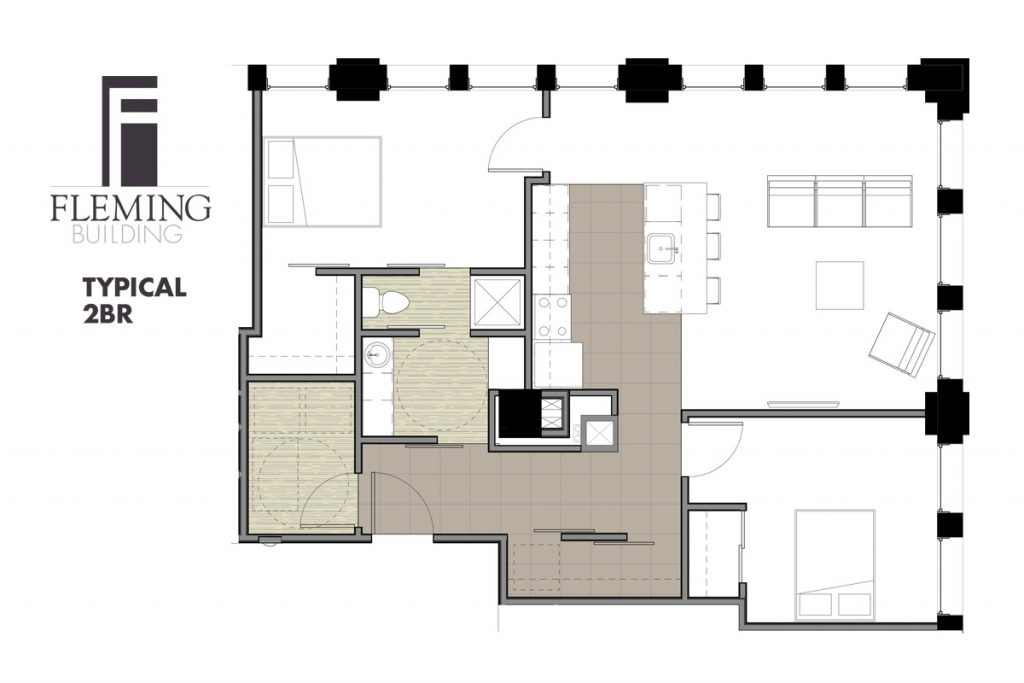
The Two Bedroom
- Two bedrooms, great for roommates
- Open kitchen with island seating
- In-unit washer and dryer
- Corner units with wraparound skyline views